猫と暮らす家 — The Cat's House 2009

猫と暮らす家 The Cats House 2009 — 建築家・廣瀬慶二設計

2009年、神戸に「猫と暮らす家」が完成した。

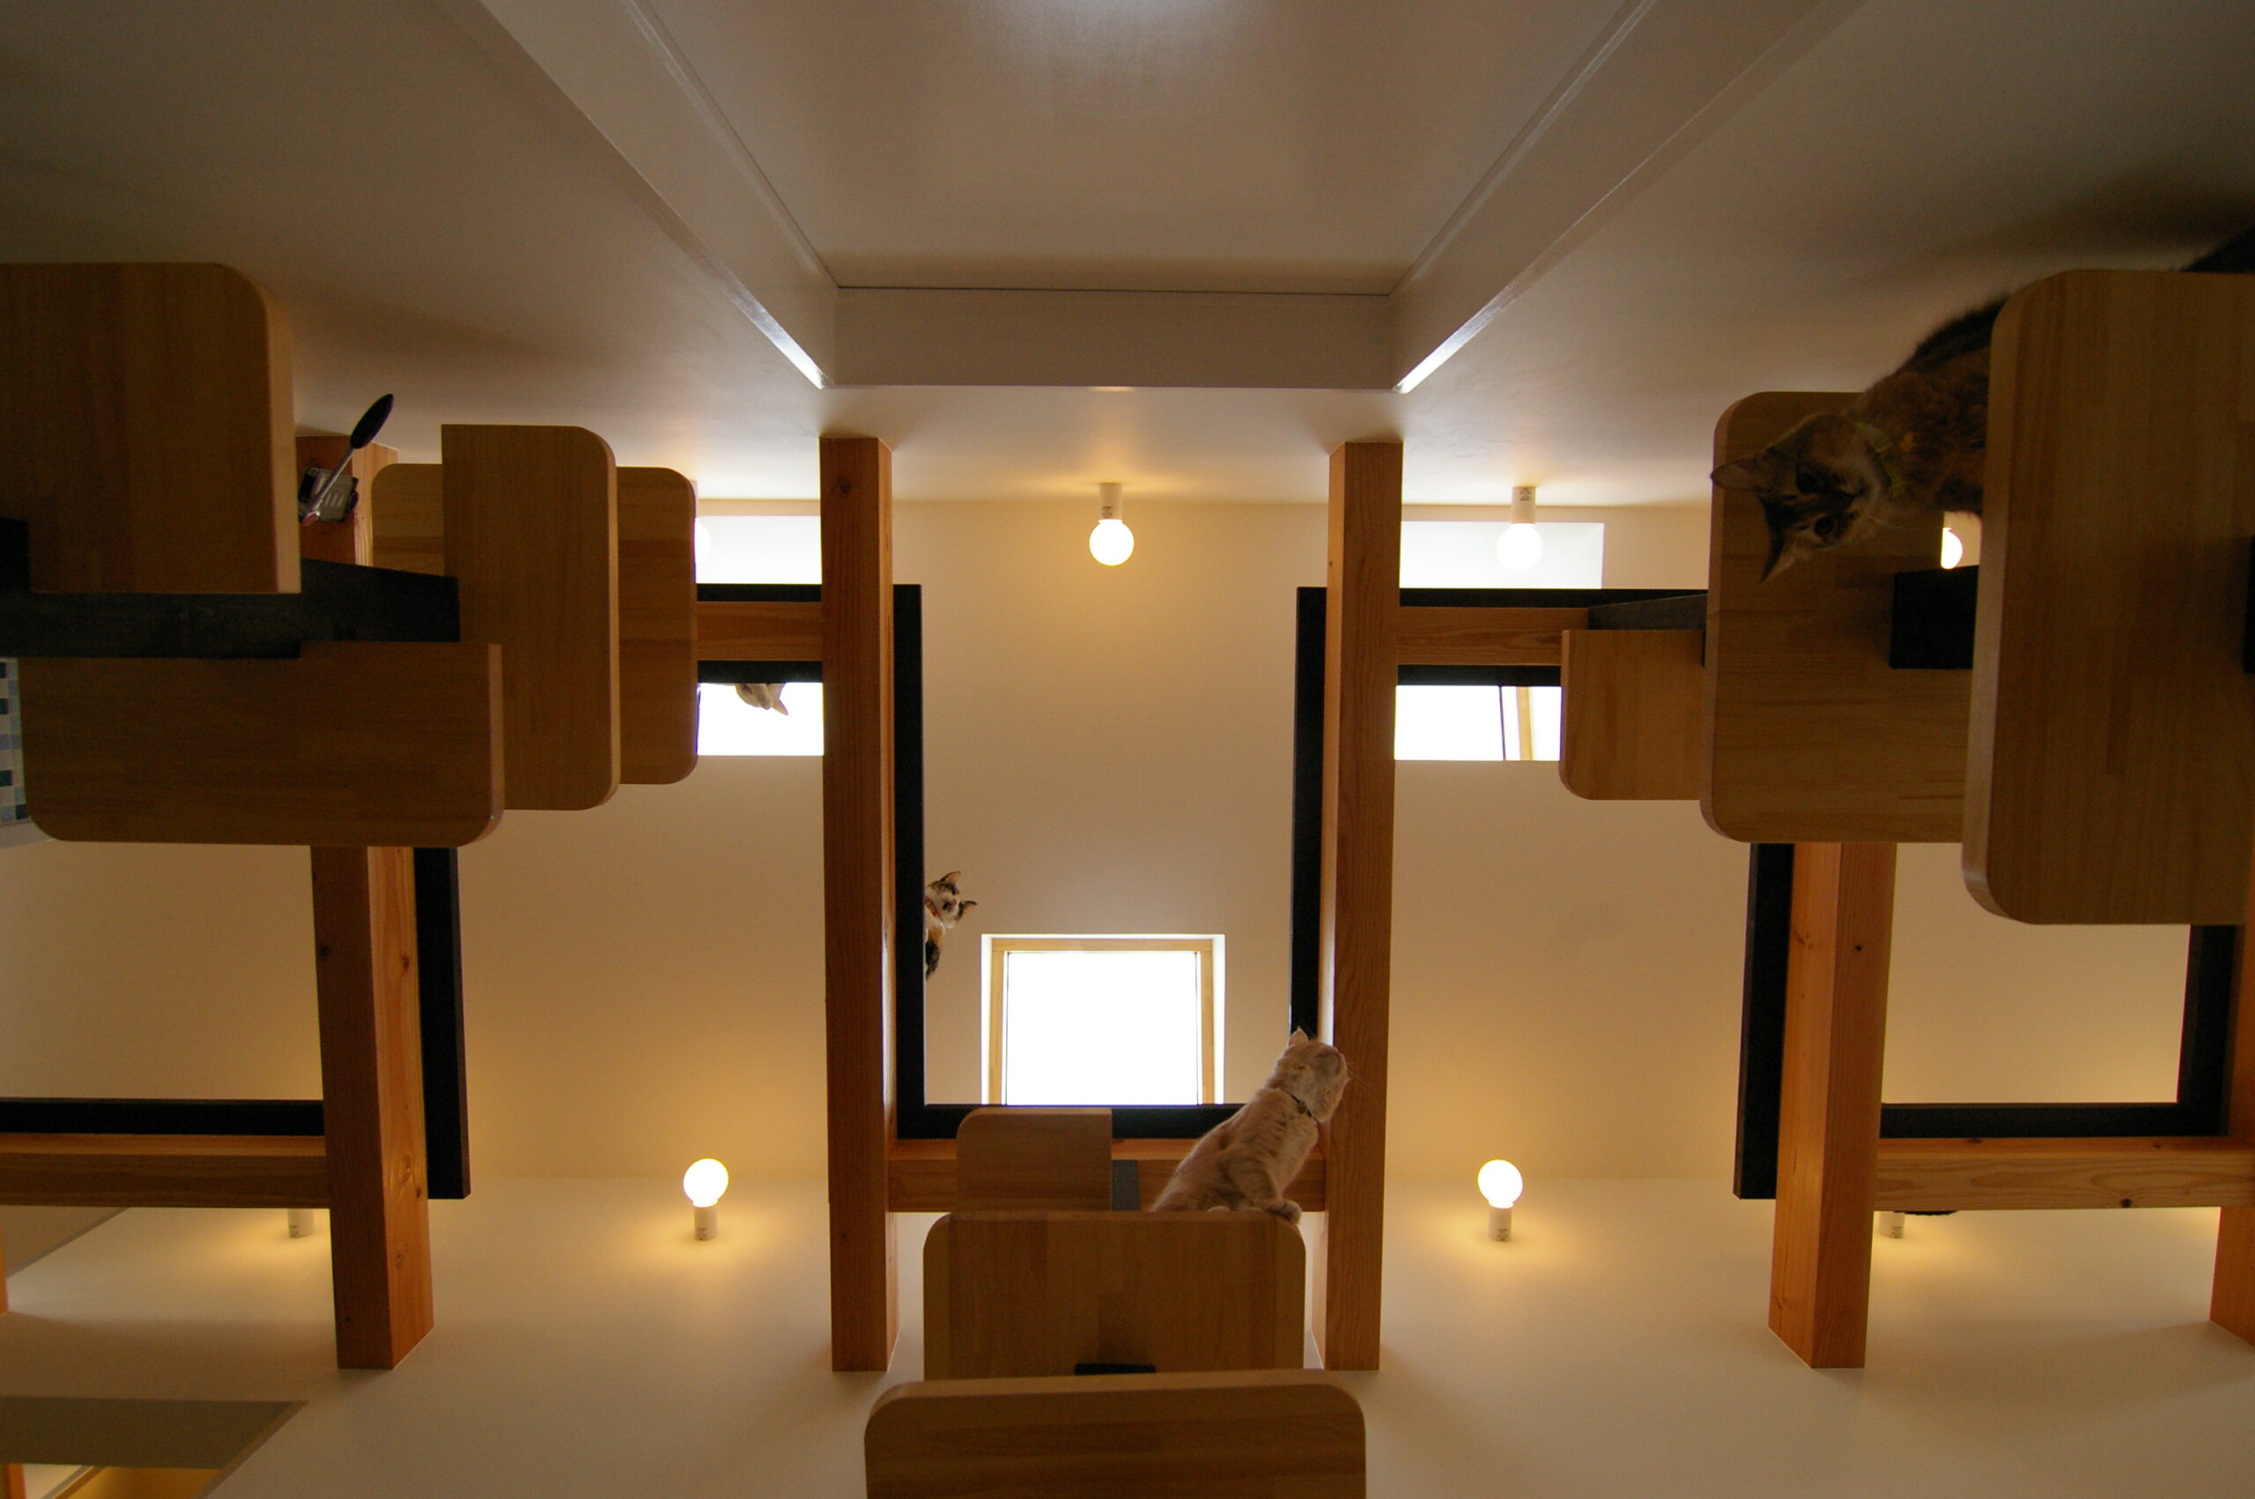
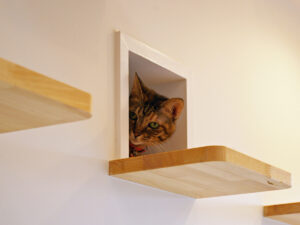
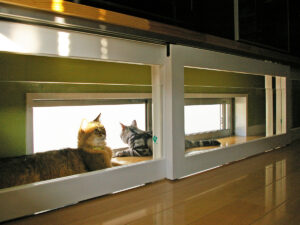
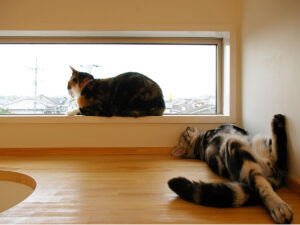
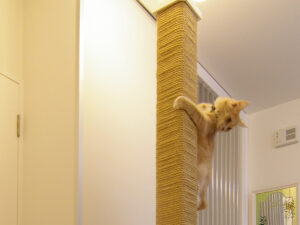
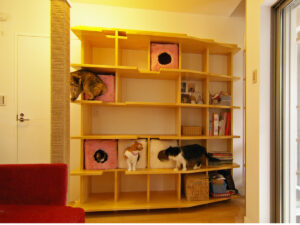
建築家・廣瀬慶二が設計したこの住宅は、猫の行動学と建築設計を融合させた日本初の本格的な試みである。キャットウォーク、キャットツリー、猫専用の動線、立体的なテリトリー構成——この家の内部には、猫のための「まち」がある。高低差のある通路、見晴らしの良い高台、隠れ家となる路地。猫にとっての環境エンリッチメントを、建築そのものとして実現した空間だ。

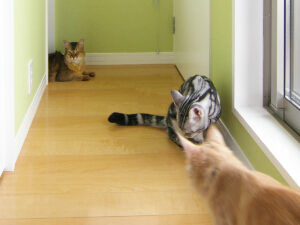
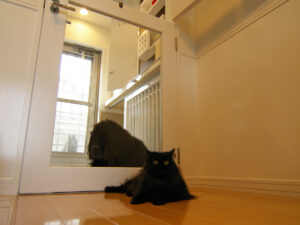
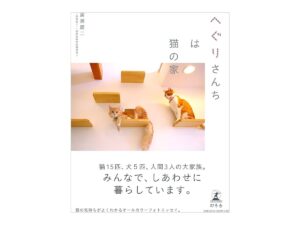
猫15匹・犬5匹が実際に暮らすこの家は、「猫のために何かを追加する」発想ではなく、ひとつの都市として設計されている。そしてその先にあるのが、「猫たちが、我が家(Home)と感じるにふさわしい空間をつくる」という思想だ。

猫と暮らす家の設計を考えるすべての人に、ひとつの到達点を示す記録。2009年9月〜11月撮影。


In 2009, a home designed for cats was completed in Kobe, Japan.

Designed by architect Keiji Hirose, this house represents Japan's first full-scale integration of feline behavioral science and architectural design. Catwalks, cat trees, dedicated movement paths, layered territorial zones——inside this house exists a "town" built for cats. Elevated passages, high vantage points, hidden alleyways. Environmental enrichment for cats, realized through architecture itself.

Home to 15 cats and 5 dogs, this house was not designed by adding things "for cats"——it was conceived as a city in miniature. And beyond that lies its core idea: to create a space where cats truly feel it is their Home.

A record that offers one answer to what it means to live with cats. Photographed September–November 2009.

PlayRoom
キャットウォーク
キャットウォーク全景
猫と住む家のプレイルーム。廣瀬慶二設計によるキャットウォークと猫専用遊び場。猫と住む家のプレイルーム。廣瀬慶二設計によるキャットウォークと猫専用遊び場。猫と住む家のプレイルーム。廣瀬慶二設計によるキャットウォークと猫専用遊び場。
猫と住む家。The Cats' House 2009 プレイルーム。廣瀬慶二設計によるキャットウォークと猫の遊び場。猫と住む家。The Cats' House 2009 プレイルーム。廣瀬慶二設計によるキャットウォークと猫の遊び場。猫と住む家。The Cats' House 2009 プレイルーム。廣瀬慶二設計によるキャットウォークと猫の遊び場。猫と住む家。The Cats' House 2009 プレイルーム。廣瀬慶二設計によるキャットウォークと猫の遊び場。
猫と住む家。The Cats' House 2009 プレイルーム。廣瀬慶二設計によるキャットウォークと猫の遊び場。猫と住む家。The Cats' House 2009 プレイルーム。廣瀬慶二設計によるキャットウォークと猫の遊び場。
東側猫ロフト
猫と住む家。The Cats' House 2009 プレイルーム。廣瀬慶二設計によるキャットウォークと猫の遊び場。猫と住む家。The Cats' House 2009 プレイルーム。廣瀬慶二設計によるキャットウォークと猫の遊び場。猫と住む家。The Cats' House 2009 プレイルーム。廣瀬慶二設計によるキャットウォークと猫の遊び場。
ツアー開始
猫と住む家。The Cats' House 2009 ハウスツアー。廣瀬慶二設計による猫と住む空間。猫と住む家。The Cats' House 2009 ハウスツアー。廣瀬慶二設計による猫と住む空間。猫と住む家。The Cats' House 2009 ハウスツアー。廣瀬慶二設計による猫と住む空間。
猫と住む家。The Cats' House 2009 ハウスツアー。廣瀬慶二設計による猫と住む空間。猫と住む家。The Cats' House 2009 ハウスツアー。廣瀬慶二設計による猫と住む空間。
猫トンネル
キャットツリーと書斎
猫と住む家。The Cats' House 2009 ハウスツアー。廣瀬慶二設計による猫と住む空間。猫と住む家。The Cats' House 2009 ハウスツアー。廣瀬慶二設計による猫と住む空間。猫と住む家。The Cats' House 2009 ハウスツアー。廣瀬慶二設計による猫と住む空間。
猫と住む家。The Cats' House 2009 ハウスツアー。廣瀬慶二設計による猫と住む空間。猫と住む家。The Cats' House 2009 ハウスツアー。廣瀬慶二設計による猫と住む空間。猫と住む家。The Cats' House 2009 ハウスツアー。廣瀬慶二設計による猫と住む空間。猫と住む家。The Cats' House 2009 ハウスツアー。廣瀬慶二設計による猫と住む空間。猫と住む家。The Cats' House 2009 ハウスツアー。廣瀬慶二設計による猫と住む空間。猫と住む家。The Cats' House 2009 ハウスツアー。廣瀬慶二設計による猫と住む空間。
GreenRoom
猫と住む家。The Cats' House 2009 ハウスツアー。廣瀬慶二設計による猫と住む空間。猫と住む家。The Cats' House 2009 ハウスツアー。廣瀬慶二設計による猫と住む空間。猫と住む家。The Cats' House 2009 ハウスツアー。廣瀬慶二設計による猫と住む空間。
ツアー前半終了
猫と住む家。The Cats' House 2009 ハウスツアー2。廣瀬慶二設計による猫と住む空間。猫と住む家。The Cats' House 2009 ハウスツアー2。廣瀬慶二設計による猫と住む空間。猫と住む家。The Cats' House 2009 ハウスツアー2。廣瀬慶二設計による猫と住む空間。猫と住む家。The Cats' House 2009 ハウスツアー2。廣瀬慶二設計による猫と住む空間。
猫と住む家。The Cats' House 2009 ハウスツアー2。廣瀬慶二設計による猫と住む空間。猫と住む家。The Cats' House 2009 ハウスツアー2。廣瀬慶二設計による猫と住む空間。
猫ロフト
猫と住む家。The Cats' House 2009 ハウスツアー2。廣瀬慶二設計による猫と住む空間。猫と住む家。The Cats' House 2009 ハウスツアー2。廣瀬慶二設計による猫と住む空間。
猫と住む家。The Cats' House 2009 ハウスツアー2。廣瀬慶二設計による猫と住む空間。猫と住む家。The Cats' House 2009 ハウスツアー2。廣瀬慶二設計による猫と住む空間。猫と住む家。The Cats' House 2009 ハウスツアー2。廣瀬慶二設計による猫と住む空間。
キャットウォーク
キャットウォーク
東側猫ロフト
猫と住む家。The Cats' House 2009 ハウスツアー2。廣瀬慶二設計による猫と住む空間。猫と住む家。The Cats' House 2009 ハウスツアー2。廣瀬慶二設計による猫と住む空間。
猫ロフト
ツアー後半終了
猫と住む家。The Cats' House 2009 の空間写真。廣瀬慶二設計。猫と住む家。The Cats' House 2009 の空間写真。廣瀬慶二設計。
猫と住む家。The Cats' House 2009 の空間写真。廣瀬慶二設計。猫と住む家。The Cats' House 2009 の空間写真。廣瀬慶二設計。猫と住む家。The Cats' House 2009 の空間写真。廣瀬慶二設計。
犬と猫のゾーニング
猫と住む家。The Cats' House 2009 の空間写真。廣瀬慶二設計。猫と住む家。The Cats' House 2009 の空間写真。廣瀬慶二設計。猫と住む家。The Cats' House 2009 の空間写真。廣瀬慶二設計。猫と住む家。The Cats' House 2009 の空間写真。廣瀬慶二設計。
猫とロフト窓
猫と住む家。The Cats' House 2009 の空間写真。廣瀬慶二設計。猫と住む家。The Cats' House 2009 の空間写真。廣瀬慶二設計。猫と住む家。The Cats' House 2009 の空間写真。廣瀬慶二設計。
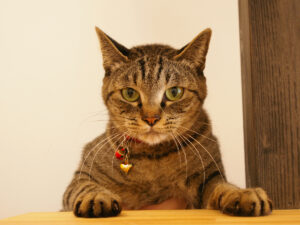
電球と肉球

CAST
アメリカンショートヘアー、まる

■名前:まる(馬琉) ■種類:アメリカン・ショートヘア 男の子 ■年齢:8ヶ月 ■紹介:超天真爛漫。おまえには何にも悩み事ないの?たくさん写ってます。 ■Name: Maru (馬琉) ■Breed: American Shorthair, male ■Age: 8 months ■Profile: Utterly carefree. Do you ever worry about anything? Appears in many photos.

ノルウェージャンフォレストキャット、かい

■名前:かい(櫂) ■種類:ノルウェージャンフォレストキャット 男の子 ■年齢:11ヶ月 ■紹介:超綺麗。特に目が綺麗! 去勢したが遅かりし、[はな]を身ごもらせていました。(すばやい!) ■Name: Kai (櫂) ■Breed: Norwegian Forest Cat, male ■Age: 11 months ■Profile: Exceptionally beautiful — especially his eyes! He was neutered, but too late: he had already made Hana pregnant. (Quick work!)

mix、はな

■名前:はな(華) ■種類:mix 女の子 ■年齢:2才 ■紹介:とても気が強いおんなの子。只今妊娠中。旦那さんは[かい君]。 ■Name: Hana (華) ■Breed: Mix, female ■Age: 2 years ■Profile: A very strong-willed girl. Currently pregnant. Her partner is Kai.

ソマリ、れん

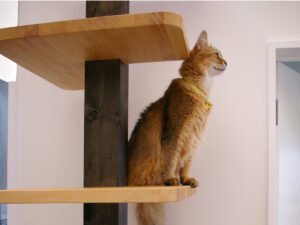
■名前:れん(恋) ■種類:ソマリ 男の子 ■年齢:4才 ■紹介:おまえは犬か?と思うくらい呼べばすぐに飛んで来るかしこい子。母さんの側が定位置のやきもちやき。 ■Name: Ren (恋) ■Breed: Somali, male ■Age: 4 years ■Profile: So responsive when called, you'd think he was a dog. A smart boy who is always jealous and stays glued to his owner's side.

ペルシャ、しろみ

■名前:しろみ ■種類:ペルシャ 女の子 ■年齢:4才 ■性格:だれともつるまない性格。[あい]と姉妹です。最近前歯全部を歯槽膿漏で抜きました。 ■Name: Shiromi ■Breed: Persian, female ■Age: 4 years ■Profile: A loner who doesn't hang out with anyone. Sisters with Ai. Recently had all her front teeth removed due to periodontal disease.

ペルシャ、あい

■名前:あい ■種類:ペルシャ 女の子 ■年齢:4才 ■紹介:唯一お姉ちゃんの部屋で一緒に住んでいる子。理由は[まりこ]に追い回され咬まれるから。 ■Name: Ai ■Breed: Persian, female ■Age: 4 years ■Profile: The only cat living in the daughter's room — because Mariko chases and bites her.

mix、ぎんた

■名前:ぎんた ■種類:mix 男の子 ■年齢:5才 ■紹介:仔猫時代はとっても可愛いらしい顔でしたが、最近「やくざ顔」に変化したとかしないとか。 ■Name: Ginta ■Breed: Mix, male ■Age: 5 years ■Profile: Had an adorable face as a kitten, but people say he's lately developed more of a "tough guy" look.

mix、ちなつ

■名前:ちなつ ■種類:mix 男の子 ■年齢:5才 ■紹介:お客さんが大好き。超マイペース。誰だって好きにならざるを得ない個性。たくさん写ってます。 ■Name: Chinatsu ■Breed: Mix, male ■Age: 5 years ■Profile: Loves visitors. Totally at his own pace. A personality everyone can't help but adore. Appears in many photos.

mix、こはる

■名前:こはる ■種類:mix 女の子 ■年齢:5才 ■紹介:仔猫時代に顔面を強打したせいか、頻繁にくしゃみ→鼻水・ハナクソを飛ばすので掃除が大変。でも元気。 ■Name: Koharu ■Breed: Mix, female ■Age: 5 years ■Profile: Possibly from a face injury as a kitten, she sneezes constantly — sending snot flying everywhere, which makes cleaning a challenge. But she's full of energy!

mix、えり

■名前:えり ■種類:mix 男の子 ■年齢:6才 ■紹介:いつも何処かに隠れてます。故にあまり写っていない。夜は[ちなつ]と立ち喧嘩。見てると面白いらしい。 ■Name: Eri ■Breed: Mix, male ■Age: 6 years ■Profile: Always hiding somewhere — that's why he barely appears in photos. At night, he and Chinatsu have "standing fights." Apparently it's entertaining to watch.

mix、まりこ

■名前:まりこ ■種類:mix 女の子 ■年齢:6才 ■紹介:窓を開けるのがとっても上手で、よく家出をしたがる。でも必ず帰ってきます。(現在、家出は不可能です) ■Name: Mariko ■Breed: Mix, female ■Age: 6 years ■Profile: Skilled at opening windows and loves trying to run away — but she always comes back. (Currently, escape is impossible.)

mix、たま

■名前:たま ■種類:mix 男の子 ■年齢:9才 ■紹介:僕一番・お母さんっ子一番、何でも一番。仔猫時代は身体にオーラが見える程綺麗だったとのこと。 ■Name: Tama ■Breed: Mix, male ■Age: 9 years ■Profile: Always number one — first in the heart of his owner. As a kitten, people say his body seemed to have an almost visible aura of beauty.

mix、ある

■名前:ある ■種類:mix 男の子 ■年齢:10才 ■紹介:いじめられっ子。「あるの部屋」の主。たまに両手で、はずかしはずかしをする黒白の綺麗っ子。 ■Name: Aru ■Breed: Mix, male ■Age: 10 years ■Profile: The timid one. Master of "Aru's room." A pretty black-and-white boy who sometimes covers his face with both paws shyly.

mix、りゅう

■名前:りゅう ■種類:mix 男の子 ■年齢:12才 ■紹介:肥満1位・9.2kg。[れん]に目の敵にされ、頭を咬まれて病院通い。たくさん居るといろいろあるもんです。 ■Name: Ryu ■Breed: Mix, male ■Age: 12 years ■Profile: Ranking #1 in obesity at 9.2 kg! Often targeted by Ren and has had his head bitten, requiring trips to the vet. That's life with many cats.

メインクーン、ひな

■名前:ひな ■種類:メインクーン 女の子 ■年齢:12才 ■紹介:肥満2位・8.0kg。[ふくさん]と姉妹。怒りっぽくて寝ると大いびき。ですが見ての通りの美猫です。 ■Name: Hina ■Breed: Maine Coon, female ■Age: 12 years ■Profile: Ranked #2 in obesity at 8.0 kg. Sisters with Fuku. Short-tempered, and snores loudly in her sleep — but as you can see, a beautiful cat.

メインクーン、ふく

■名前:ふく ■種類:メインクーン 女の子 ■年齢:12才 ■紹介:膵臓癌末期と宣告されてから1年。ふらふらですが頑張って生きてます。(サプリメント服用で癌が消えたらしい) ■Name: Fuku ■Breed: Maine Coon, female ■Age: 12 years ■Profile: One year since being told her pancreatic cancer was terminal. She is unsteady on her feet, but she keeps going. (The cancer is said to have disappeared after she began taking supplements.)

ポメラニアン、小太郎

■名前:小太郎 ■種類:ポメラニアン 男の子 ■年齢:3才 ■Name: Kotaro ■Breed: Pomeranian, male ■Age: 3 years

ニューファンドランド、さくら

■名前:さくら ■種類:ニューファンドランド 女の子 ■年齢:8才位 ■Name: Sakura ■Breed: Newfoundland, female ■Age: about 8 years

キースホンド、ジャイコ

■名前:ジャイコ ■種類:キースホンド 女の子 ■年齢:5才 ■Name: Jaiko ■Breed: Keeshond, female ■Age: 5 years

キースホンド、やまと

■名前:やまと ■種類:キースホンド 女の子 ■年齢:5才 ■Name: Yamato ■Breed: Keeshond, female ■Age: 5 years

mix、テン

■名前:テン ■種類:mix 女の子 ■年齢:6才 ■Name: Ten ■Breed: Mix, female ■Age: 6 years

REVIEW

"猫15匹、犬5匹の家" [廣瀬慶二] 1/2 "A House for 15 Cats and 5 Dogs" [Keiji Hirose] 1/2

 The Cats' Houseは、私にとって特別な思い入れのある「住宅作品」です。世界でも類を見ない密度で様々なアイデアを詰め込めるだけ詰め込んだ、猫への愛情に満ちあふれたこの家が実現できたのは、私の能力というよりは、施主であるH家の皆様の、猫に対する愛情と、私の設計に対する全面的な信頼があったからに他なりません。その信頼や期待に私が100%応えられたかどうかは、まだ竣工して2ヶ月しか経っていないので、今は何とも申し上げられないのですが、このサイトで紹介した「猫たちの姿」を見れば、まずまずの成功といいますか、いい仕事が出来たと思っています。  H家はご夫婦とお嬢様の3人家族で、設計当初は、猫が15匹、犬が5匹居ました。設計中の2008年11月に猫の[ろん]が病気で亡くなり、ご家族の悲しみは非常に大きかったのですが、なんとか気丈に奥様は新居設計の打ち合わせに参加してくださいました。設計が一応の完成をみたのが2009年1月。現状のカタチにまで洗練するための加筆・修正が終わったのは2009年4月でした。  その後、解体工事や仮住まいへの引っ越しがなされ、そこで新しい仲間[かい]と[まる]が加わり、最終的に猫16匹、犬5匹になって、 2009年8月にようやく完成したのが、この「The Cats' House」です。標題が「猫15匹、犬5匹の家」となっているのはそんな経緯からです。最初に設計のご依頼を受けたのが2008年2月ですから、木造2階建ての住宅にしては結構な時間を費やした一大プロジェクトでした。  あまりにも常識からかけ離れた「猫専用」の部分のほとんどを「建物」として造ることから、意思疎通用に作成したパースは30枚以上。設計図は、施工図を除いた状態で90枚。40坪台の単純な木造軸組在来工法の家としては異例の図面量です。  その甲斐もあり、現場監督さんと大工さんは完ぺきに「猫のため」というコンセプトを理解して工事を進めて下さり、私がこの現場でとても印象に残っているのは、引っ越し後に見学に来られた大工さんが、自分が造った空間で猫たちが幸せそうに動き回る様子を、目を細めて見ていらっしゃる姿でした。 The Cats' House is a residential work that holds a special place in my heart. Packed to the very limit with a density of ideas unmatched anywhere in the world, this house — overflowing with love for cats — was made possible not so much by my own abilities, but by the wholehearted love the H family has for their cats, and their complete trust in my design. Whether I lived up to that trust and expectation one hundred percent — the house was only completed two months ago, so I can't yet say for certain. But looking at the images of the cats introduced on this site, I believe it was, more or less, a success. Good work was done. The H family consists of a couple and their daughter — three people in all. At the time of the initial design, there were 15 cats and 5 dogs in the household. In November 2008, during the design process, a cat named Ron passed away from illness, and the family's grief was immense. Yet the wife bravely continued to participate in the design meetings for the new home. The design reached its initial completion in January 2009, and the final refinements were finished in April 2009. After that came the demolition work and the temporary relocation. During that time, two new members — Kai and Maru — joined the family, bringing the total to 16 cats and 5 dogs. The Cats' House was finally completed in August 2009. The title "A House for 15 Cats and 5 Dogs" comes from those circumstances. Since the original commission was received in February 2008, it was quite a major project — a considerable amount of time for a simple two-story wooden house. Because so much of the "cats-only" design was so far removed from common sense, over 30 perspective drawings were created for communication purposes, and the construction drawings — excluding shop drawings — totaled 90 sheets. For a simple, conventionally framed wooden house of around 40 tsubo, this is an extraordinary number. Thanks to all that effort, the site foreman and carpenters perfectly understood the "for the cats" concept, and what stays with me most from this project is the sight of the carpenters who came to see the house after the move-in, watching the cats move happily through the spaces they had built — eyes soft with quiet satisfaction.

"猫15匹、犬5匹の家" [廣瀬慶二] 2/2 "A House for 15 Cats and 5 Dogs" [Keiji Hirose] 2/2

 生物としては24個体存在するこの「大家族」の新居に対する設計上の要望は、「大人3人がペットと住む家」ではなく、「猫の家」を創ってほしいというものでした。(もちろん犬についてもありますが、サイトの性質上ここでは割愛します。)  「普通の家」的な事柄は二の次で良い。むしろ「普通の家」とは何なのですか?と真剣に問われた際には、驚きとともに、私の中で“何か外れた”様な気がしました。気のせいでなければ。  さて、「完全室内飼い」で10匹以上の猫たちを、長年にわたって適切に育ててきたH家の皆さん(特に奥様)から学んだことは多く、「“限定空間”でのネコの行動学」を「建築」に結びつけ、ネコのための意匠や装置を考案する設計中の毎日は、デザイナー冥利に尽きる幸福な時間でしたが、「ネコの家」の中に「ヒトの住まい」を挿入するのにはかなりの労力を費やしました。  そもそも、家を設計しているのに、人間の居場所について悩むこと自体が「普通ではない」気もするのですが、「普通の家とは何なのですか?」という問いに対して、非常に合理的に説明がつく形で、リビングルームとダイニングルームは、あっけなくその存在意義を失いました。  設計期間中は、「無いものを創造する」という行為ゆえに、様々な意見の衝突がありましたが、それも良い思い出で、振り返ってみると、Hさんの様な御家族と関わることは、この先、もう無いのではないかと、時々感傷的な気分になったりもします。そんなこんなで、近代動物行動学を確立したコンラート・ローレンツに翻弄された妻のマルガレーテの心境が少なからず分かったような気がしなくもないのです。  最後に、このサイトのために長時間の撮影に協力していただいたH家の皆様に、深く御礼を申し上げて私の文章は終わりにさせていただきます。 [廣瀬慶二/Fauna+DeSIGN] The design request for this "large family" of 24 individual animals was not "a house for three adults living with pets," but rather "please create a house for the cats." (Of course there were requests regarding the dogs as well, but for the nature of this site, I will omit them here.) "Ordinary house" concerns can be secondary. And when I was seriously asked, "What exactly is an ordinary house?" — I felt a sense of surprise, and something within me seemed to come loose. If it wasn't just my imagination. Now — having learned a great deal from the H family (and especially the wife), who had properly raised over 10 cats as fully indoor pets for many years, linking the "ethology of cats in confined spaces" to "architecture" and devising designs and devices for cats during the design process was a blissful time that was the pinnacle of a designer's work. And yet, inserting "a human dwelling" inside "a cat's house" required considerable effort. To begin with, the very fact of struggling over where humans should live while designing a house seems rather "not normal" in itself — yet in a way that rationally explains the answer to "what is an ordinary house?", the living room and dining room quite easily lost their reason for existence. During the design period, the act of "creating something that doesn't yet exist" brought various clashes of opinion. But those, too, are good memories. Looking back, I sometimes feel a touch of sentimentality, thinking that I will probably never again be involved with a family like the H family. Through all of this, I feel I've come to understand, at least a little, the state of mind of Margarethe — the wife of Konrad Lorenz, founder of modern ethology, who was so thoroughly swept up in his work. Finally, I would like to express my deep gratitude to the H family for their cooperation in the long photo shoot for this site, and close my words here. [Keiji Hirose / Fauna+DeSIGN]

"The Cats' House" [Dominic Young] 1/2

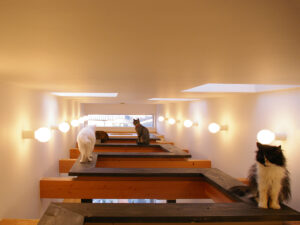
Despite the size of the animal-loving population out there, it’s odd that you seldom hear of houses being built expressly with the creature comforts of pets in mind. “The Cats’ House,” designed by Keiji Hirose of the Japanese architecture firm Fauna+DeSIGN, is one such a property. Mr Hirose has employed his skills both as an architect and a qualified animal handler to the full to create a dream home for people and their better (animal) halves. I was lucky enough to have the opportunity to visit “the Cats’ House” in the autumn of 2009. The feature that I found most striking was the myriad cat steps, pathways and tunnels, both high and low, that run throughout the entire two storeys. This network of cat passages represents the pinnacle of good design, combining utility, style and a generous sprinkling of fun. The centrepiece is a zigzagging “cat walk” that soars over the central landing at ceiling height—a wonderful way to show off the house’s cat inhabitants, who come in all coats and colours and love to laze around on high. In animal terms, Mr Hirose says that these passages give the cats “vertical” exercise, as well as roaming space. The latter is important in a property with so many animals living in close proximity. After all, cats do have their hierarchies, and having enough space to disperse allows weaker members to keep out of the way of more dominant members, or even to hide from them. The theory is that this results in fewer fights, and a chat with the gloating owners of the house confirms that this is indeed the case, making for much less stress all around.

"The Cats' House" [Dominic Young] 2/2

Other features of the house are similarly stylish and functional: a basin at floor-height that is constantly filled with fresh drinking water; and partitions made of acrylic piping, which keep the cats out of certain areas while keeping them in view. Overall the house is comfortable and fashionable, and judging by how well the sixteen cats seem to be settling in, it is clearly a hit with the residents. One can already foresee that the demand for such concept houses will increase in the future, and the time may well come when an ordinary human-centric house will be considered unsuitable for any serious cat-lover.  [Dominic Young]
Dominic Young

"モダン建築に動物が呼び込むバロック性" [樋口ヒロユキ] 1/3 "The Baroque Quality That Animals Bring to Modern Architecture" [Hiroyuki Higuchi] 1/3

 建築家、廣瀬慶二(1969-)の作品は、日本の近代的住宅の、まるで見本のような外観をしている。だが、いったん室内に入ると、その印象は一変する。  本来フスマを使うべき部分には、檻のような格子戸が設けられており、柱には荒縄が巻き付けてある。さらに人間の目の高さほどの場所には、まるで空中回廊のように、細い板が渡してある。この細長い板状の通路は、家じゅうを貫通して走り回り、壁に突き当たった部分にはトンネルが開けられ、隣の部屋へと続いているのだ。  この通路はところどころで、略式化された螺旋階段のような、奇妙な柱とつながっている。しかも、この螺旋階段は、天井部分を突き抜けて二階にまで届き、そこで再び空中回廊に接続するのである。また、この通路に面した壁面や天井には、あちこちに小さな窓が穿たれている。「通路を進んで行くうちに、ちょっと外が気になったので、ここで窓を穿ちましたよ」とでもいうかのようである。  要するに彼の建築は、本来視界を遮るべきドアは檻状の格子戸にしてあり、やはり視界を遮るべき天井や壁には、いたるところに穴や窓の開いた多孔質の構造を持っていて、その穴を縦横に空中回廊や螺旋階段が走り抜けるという、迷宮か遊園地のような容貌を備えているのである。奇妙なほどに見通しのよい、この多孔質の空間に遊ぶうち、人は「視線の遊戯性」のなかに捉えられるのだ。  だが同時に廣瀬建築は、そのほとんどの部分が直線で構成された、シンプルなデザインとなっている。装飾と呼べるほどの装飾も存在しない。彼の手になる建築は、あくまで構造が奇妙なのであって、むしろその表面は、禁欲的なまでにシンプルなのである。  さて、この「装飾においては禁欲的だが、構造は極めて遊戯的」という、彼の建築の内観が見せる特色を、果たして何と呼ぶべきか。私はこれを「バロック的」と呼びたい。 The work of architect Keiji Hirose (born 1969) presents an exterior that looks like the very model of a modern Japanese house. But the moment you step inside, that impression is completely transformed. Where sliding doors should ordinarily be used, cage-like lattice doors have been fitted; rough rope is wrapped around the columns. And at roughly eye height, slender boards are laid across like aerial corridors. These long, narrow pathways run through the entire house; where they meet a wall, a tunnel opens and connects to the next room. In places, these pathways connect to strange columns that resemble simplified spiral staircases. What's more, these spiral staircases penetrate the ceiling and reach the second floor, where they reconnect to the aerial corridors. Along the walls and ceilings facing these pathways, small windows have been pierced here and there — as if to say, "I was making my way along the corridor and felt a sudden curiosity about what was outside, so I opened a window here." In essence, his architecture features doors that should obstruct the view replaced by cage-like lattice; and ceilings and walls that should likewise obstruct the view given a porous structure riddled with openings and windows — through which aerial corridors and spiral staircases run in every direction. It has the appearance of a labyrinth or an amusement park. Moving through this strangely transparent, porous space, one becomes caught up in a kind of "play of gazes." Yet at the same time, Hirose's architecture is composed almost entirely of straight lines: a simple design. There is nothing that could be called decoration. The architecture of his hand is structurally peculiar, but its surfaces are ascetically plain. Now, what should we call this characteristic of his architecture's interior — ascetic in decoration, yet extraordinarily playful in structure? I would call it Baroque.

"モダン建築に動物が呼び込むバロック性" [樋口ヒロユキ] 2/3 "The Baroque Quality That Animals Bring to Modern Architecture" [Hiroyuki Higuchi] 2/3

 一般にモダン建築は、機能性と量産性を特徴とし、『ロンシャンの礼拝堂』のような例外的作品を除けば、曲線や曲面というものを嫌う。ましてや多孔質の遊戯性を備えた構造や、螺旋階段のような構造とは、モダニズムは相容れない。こうした多孔性、遊戯性、螺旋性を好むのは、一般にバロック建築である。つまり廣瀬の建築は、モダンで質朴な外見とは裏腹に、きわめてバロック的な内部構造を孕んでいるわけだ。では、廣瀬がモダニズム建築のなかに、バロック的な遊戯性を呼び込んだのはなぜか。その理由は、動物にある。  実は廣瀬は動物行動学、なかでもペットの生態に通暁した建築家であり、彼の設計する建築には、ペットの問題行動を防ぐための構造が盛り込まれている。柱に巻き付けられた荒縄は、猫が爪を研ぐためのものであり、空中回廊や螺旋階段は、猫が通行するためのハイウェイなのである。  フスマでなく格子戸を採用し、壁や天井に不規則に開口部を開けているのも、ペットの心理に配慮したものだ。彼らは室内空間に閉じ込められると、閉所恐怖によるストレスを受け、しばしば問題行動を起こす。いたるところに穿たれた窓も、こうしたストレスを防ぐためのものだ。  廣瀬建築のバロック的遊戯性は、ペットという動物に不可欠な遊戯性を組み込んだ結果、必然的に生まれてきたものである。こうした動物行動学に基づいたデザインを、廣瀬はファウナ・プラス・デザインと名づける。人間の論理だけでなく、そこに動物の視点を持ち込み、両者の論理の折衷によって設計される建築、というほどの意味である。  動物という生き物は、人間の定めた合理的行動の枠内には、決して収まっては生活してくれない。そんな彼らと共生するために、必然的に呼び込まれたバロック性、それが廣瀬の建築を規定する法則である。「住むための機械」というモダニズムの公準を守りながらも、豊かな遊戯性をたたえた彼の建築は、巧まざるポストモダニズム建築なのである。  一般にポストモダニズム建築と言えば、すぐさま思い出されるのは、歴史参照性に基づく装飾である。だが廣瀬の建築には、建築家の恣意によって呼び込まれた、そうした装飾は存在しない。根拠薄弱な過剰装飾とはいっさい無縁。にも関わらずバロック的な遊戯性を孕む、それが廣瀬の建築なのである。 In general, modern architecture is characterized by functionality and mass-producibility, and — with exceptional works like the Chapel of Ronchamp aside — it dislikes curves and curved surfaces. Still less is modernism compatible with porous, playful structures or spiral staircases. It is Baroque architecture, generally speaking, that favors such porosity, playfulness, and helical forms. In other words, Hirose's architecture, despite its modern, plain exterior, contains an interior structure that is extremely Baroque. So why did Hirose introduce Baroque playfulness into modernist architecture? The answer lies in animals. In fact, Hirose is an architect deeply versed in animal behavior — particularly the ecology of pets — and the architecture he designs incorporates structures designed to prevent problem behaviors in pets. The rough rope wrapped around the columns is for cats to sharpen their claws; the aerial corridors and spiral staircases are highways for the cats to travel. The use of lattice doors instead of sliding panels, and the irregular openings in walls and ceilings, also reflect consideration for the psychology of pets. When confined in an interior space, they suffer from claustrophobic stress and often exhibit problem behaviors. The windows pierced everywhere are also designed to prevent this kind of stress. The Baroque playfulness of Hirose's architecture is a necessary product of incorporating the playfulness that is essential to animals as living beings. He names this kind of design — based on ethology — Fauna+DeSIGN: architecture designed not only by human logic, but by bringing in the animal's perspective as well, and finding a synthesis of the two. Animals simply do not live within the bounds of the rational behavior that humans prescribe. The Baroque quality that is necessarily introduced in order to coexist with them — that is the law that defines Hirose's architecture. While observing the modernist axiom of "the machine for living," his architecture, rich in playfulness, is an unwitting work of postmodern architecture. When we speak of postmodern architecture in general, what comes to mind at once is decoration based on historical reference. But in Hirose's architecture there is no such decoration, summoned by the architect's caprice. It is entirely free of ill-founded excess ornament — and yet it harbors a Baroque playfulness. That is the architecture of Hirose.

"モダン建築に動物が呼び込むバロック性" [樋口ヒロユキ] 3/3 "The Baroque Quality That Animals Bring to Modern Architecture" [Hiroyuki Higuchi] 3/3

 さて、それでは、ペットと暮らす習慣のない施主が、彼に自邸の設計を依頼した場合、どうなるだろうか。  実は廣瀬の建築には、しばしば子供しか腰掛けられないスペースが設けられている。階段や吹き抜けの手すりの下に、わざと「腰壁」を造らずに隙間を空け、子どもが座れるようにしてあるのである。また、廣瀬は子どものいる家を設計する場合、わざと低い位置に窓を開ける。大人にとっては階段に過ぎない場所をソファーにして座り、大人が覗き込めない位置にある窓から外を眺めて、子どもたちは成長する。それは建築に埋め込まれた、子どものための「遊びの種子」なのである。  また廣瀬の建築は、子どもの視線や動物の視線など、さまざまな角度から眺められることを前提として設計されている。廣瀬の手がける建築には、視線の高さで表情を変える、視覚的な仕掛けがある。動物の目の高さ、子どもの目の高さ、そして大人の目の高さと、さまざまな角度から彼は検討を加え、デザインを完成させていくのである。  動物はこの仕掛けによって遊び、ストレスを和らげ、落ち着きを取り戻す。    また、子どもたちはその成長の過程で、室内に仕掛けられた「遊びの種子」を発見し、それと戯れ、さらには成長するとともに、異なる眺めと出会う。仮に子どももペットもいない、成人だけの家庭が施主であっても、こうした遊戯性は変わらない。立ったときと座ったときで、まるで異なる表情を見せる廣瀬建築は、豊かな視角的遊戯性を孕んでいる。こうした多層的な遊戯性こそ、彼の建築の根幹をなす主題なのである。  廣瀬慶二の建築は、基本的にはモダニズムの枠内で発想されており、いっけん奇妙に見える構造も、動物の問題行動を防ぐ目的から、合理的に求められたものだ。だが同時に彼の建築は、必ずどこかに「遊び」を孕む。動物や子ども、そして遊び心を持った大人のために、彼の建築は設計されているのだ。  合理性を求める志向とともに、不合理な遊びへの欲求が、常にどこかに存在している、それが人間の生活である。こうした合理性と遊びへの欲求に同時に応える、モダンでバロック的な建築のかたち。それが廣瀬慶二の建築である。 [樋口ヒロユキ] Now then — what would happen if a client with no habit of living with pets commissioned a house from him? In fact, Hirose's architecture often features spaces where only children can sit. Beneath the railings of staircases and mezzanines, he deliberately leaves gaps without knee walls, so children can perch there. Hirose also intentionally places windows low when designing homes for families with children. Children grow up sitting in places that are mere stairways for adults, and gazing out of windows positioned where adults cannot peer in. These are "seeds of play" embedded in the architecture for children. Hirose's architecture is also designed on the premise that it will be seen from a variety of angles — the gaze of children, the gaze of animals, and many other perspectives. His architecture has visual devices that change their expression depending on the height of the viewer. He considers the eye level of animals, the eye level of children, and the eye level of adults, and completes his designs by examining them from all these angles. Animals play through these devices, relieving stress and regaining calm. And children, in the course of growing up, discover the "seeds of play" embedded in the interior, play with them, and as they grow, encounter different views. Even if the client is an adult household with no children and no pets, this playfulness remains unchanged. Hirose's architecture, which shows an entirely different expression when standing versus sitting, is filled with a rich visual playfulness. This multi-layered playfulness is the central theme that forms the foundation of his architecture. The architecture of Keiji Hirose is fundamentally conceived within the framework of modernism, and even structures that appear strange at first glance are rationally derived from the goal of preventing problem behaviors in animals. Yet at the same time, his architecture always contains "play" somewhere. For animals, for children, and for adults with a sense of play — his architecture is designed for them. Alongside the drive towards rationality, the desire for irrational play always exists somewhere — that is human life. A modern yet Baroque architectural form that responds simultaneously to both rationality and the desire for play. That is the architecture of Keiji Hirose. [Hiroyuki Higuchi]